

 Facebook
 X
 Pinterest
 Copy Link
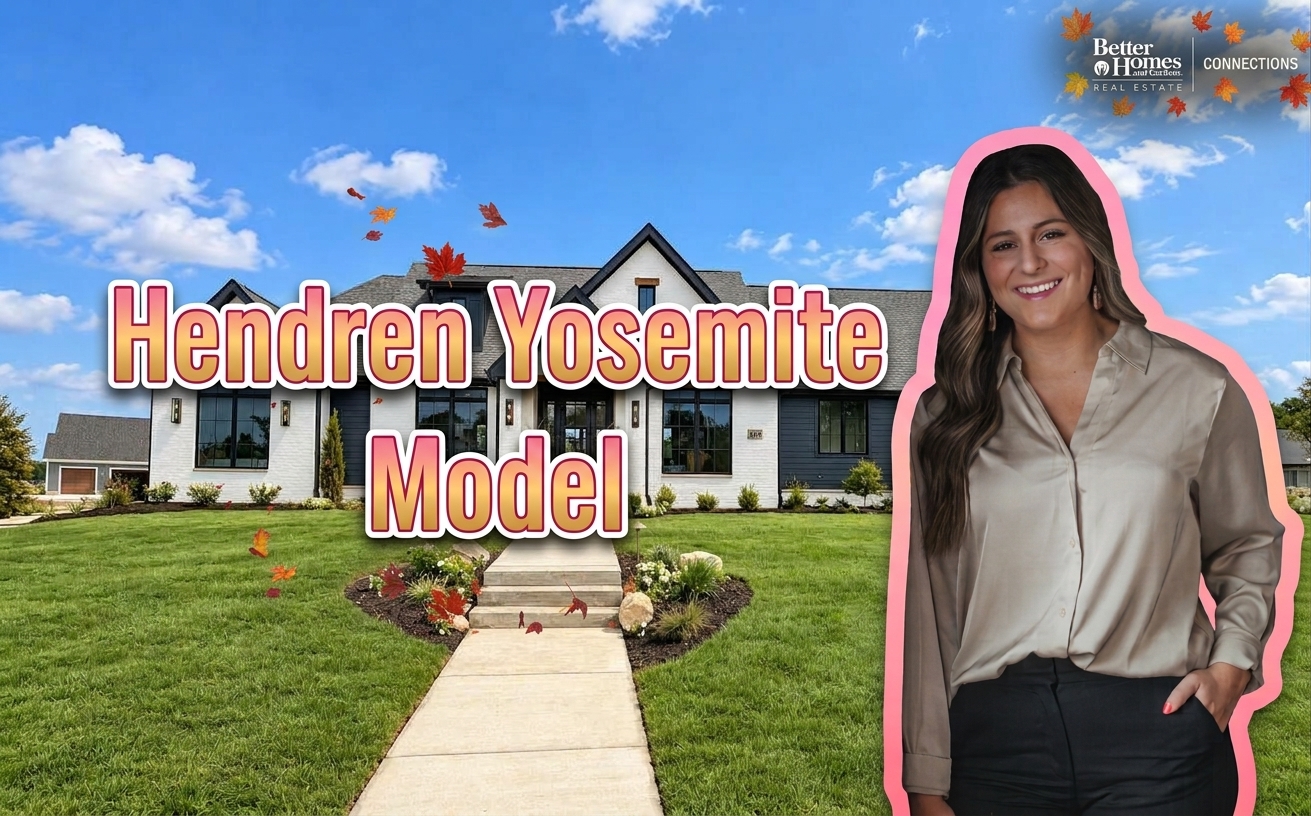
You walk through a stunning home, and within about ten seconds you can see your family living there. Then the second thought hits: can I actually afford this with today’s rates, and what do I do about the house I already own? If you’re a Porter County homeowner thinking about a move-up or a downsize into new construction, you’ve probably had that exact moment. That’s why I recorded a full walkthrough of the Hendren Yosemite, a custom-built ranch from Hendren Custom Homes that was featured in the 2026 Fall Parade of Homes. I wanted you to see what a home like this actually feels like before you spend a Saturday driving around. CHECK IT OUT HERE!
The Hendren Yosemite at a Glance
- Builder: Hendren Custom Homes
- Community: Stonebridge, Valparaiso, Indiana
- Style: Custom ranch with a finished lower level
- Size: 4,866 square feet of living space (2,768 above grade and 2,098 finished below grade)
- Bedrooms and baths: 4 bedrooms, 4 bathrooms
- Garage: Oversized 3-car
- Lot: 1.28 acres
- Year built: 2026
What Stood Out on the Tour
Curb appeal. The front porch and big windows give it a welcoming, high-end look before you even open the door. The main living space. Hardwood floors and open sightlines run through the home. The great room has a gas fireplace with custom built-ins and flows right into the kitchen. The kitchen. This is the showpiece: an oversized statement island, Café appliances, and Cambria quartz countertops. Just off the kitchen, a butler’s pantry adds extra cabinetry, storage, and a second refrigerator, which is a game changer for hosting. Everyday function. A dedicated dining room, a designer half bath with custom wallpaper, a roomy laundry room, and a mudroom keep daily life organized. A smart split-bedroom layout. Two bedrooms on one side of the home have their own walk-in closets and share a Jack-and-Jill bath. On the other side, the primary suite looks out over the backyard and includes a spa-style bath with dual vanities, a tiled shower, a soaking tub, a private water closet, and a walk-in closet with designer built-ins. The finished lower level. This is where the home really stretches out: a wet bar and open space that works for a home theater, fitness studio, game room, playroom, or golf simulator. There’s also a fourth bedroom with a walk-in closet and a ¾ bath, which is ideal for guests, plus a large storage room and a cozy reading nook tucked under the stairs. Outdoor space. A private patio and a big backyard are set up for entertaining or just relaxing.
Who a Home Like This Fits
Based on the buyers I work with across Northwest Indiana, a custom ranch like the Yosemite tends to appeal to: Move-up families who want room for everyone, including space for hobbies, guests, and the kids’ friends, without trading away main-level living. Downsizers and empty nesters who want the primary suite and daily living on one floor, with the lower level available for company and hobbies. Lake County buyers heading south. Many of my clients are already in Northwest Indiana and want the Valparaiso and Porter County lifestyle, with newer construction and more land.
The Part Most Home Tours Skip: The Numbers
Falling in love with a layout is the easy part. The harder questions are the ones I hear every week:
- How do I buy new while selling my current home? The order matters, and there are ways to avoid carrying two mortgages.
- How do I keep my rate low while moving into a higher price point? There are rate-lock and builder-incentive options worth knowing before you sign anything.
- What should I look for in a new construction contract? Upgrade pricing, deadlines, and rate-lock terms deserve a careful read.
This is where getting pre-approved early pays off. I work closely with my lender partner, Garrett Litke at Fairway Independent Mortgage here in Valparaiso, who can walk you through rate locks and builder incentives before you commit to a lot or a plan. A 20-minute conversation up front can save you thousands and a lot of stress.
Thinking About Building in Valparaiso or Porter County?
Here’s a simple way to start:
- Tour a home like this one (this video is a great first step).
- Get pre-approved so you know your real budget.
- Talk through your current home: timing, value, and the best sequence.
- Pick your community and lot, then move on to the design details.
I’d love to help you work through it. Reach out here or message me directly, and we’ll map out your next step.
Frequently Asked Questions
What is the Hendren Yosemite? It’s a custom-built ranch home by Hendren Custom Homes in the Stonebridge community in Valparaiso. It was part of the 2026 Fall Parade of Homes and offers about 4,866 square feet with a finished lower level, four bedrooms, four baths, and a 3-car garage. Where is it located? It’s in Stonebridge in Valparaiso, Indiana, on a 1.28-acre lot. How much does a home like the Hendren Yosemite cost? This home was listed at $1,459,900 and is now under contract. Pricing for a custom home depends on the lot, the size, and the finishes you choose, so I can help you build a realistic budget with your lender. Can I build something similar? Custom builders like Hendren design around the buyer, so reach out and I can help you start the conversation about lots, plans, and timing. Can I buy new construction while still owning my current home? Yes. The timing takes planning, and I’ll walk you through the options.
Listed by Tonia Dragon with Better Homes and Gardens Real Estate Connections
Want more tours like this? I just launched my YouTube channel, and this is the first of many. Subscribe HERE so you don’t miss the next one. Alexis Andras is a Realtor serving Valparaiso and Porter County, Indiana.


